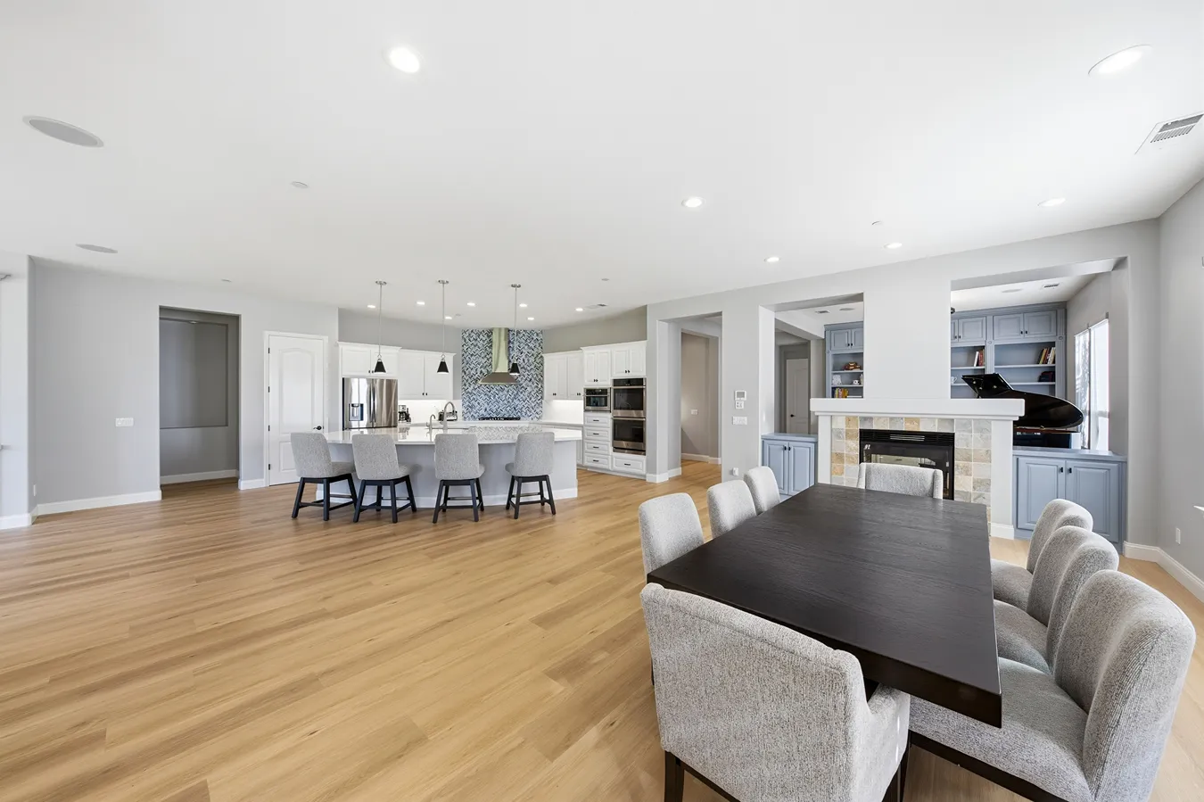
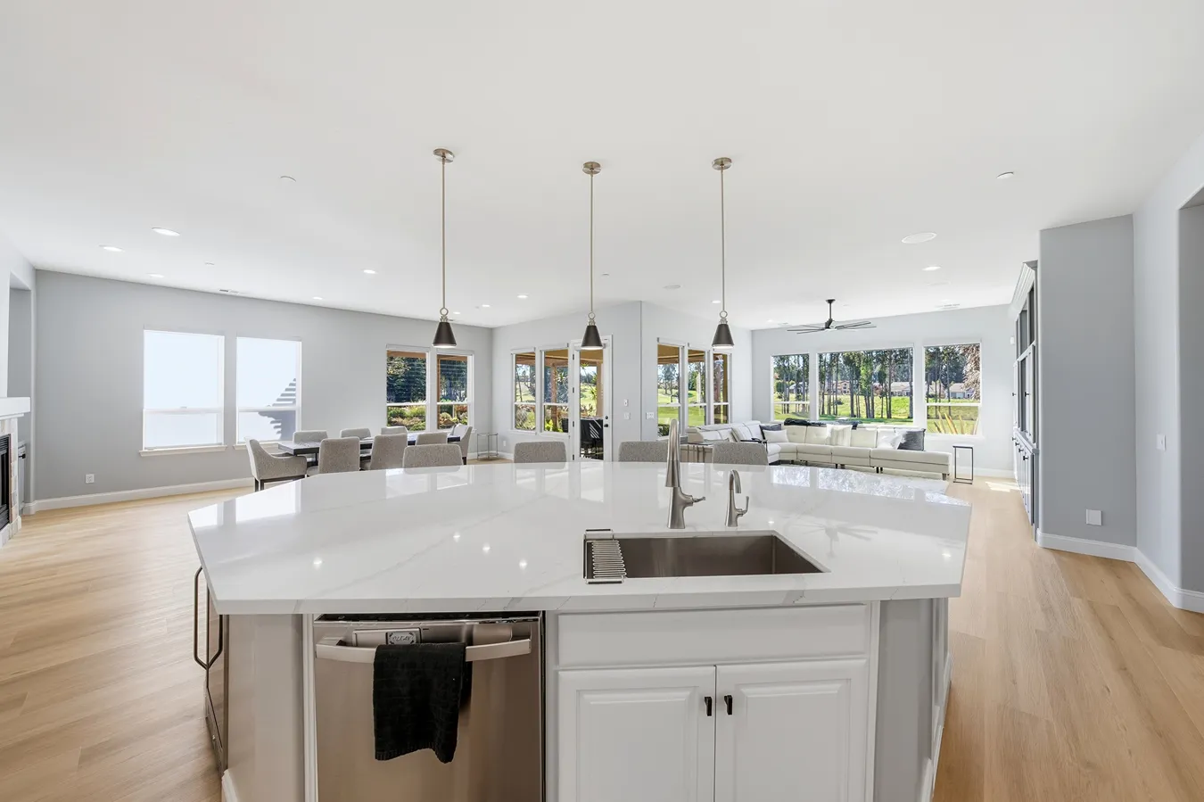
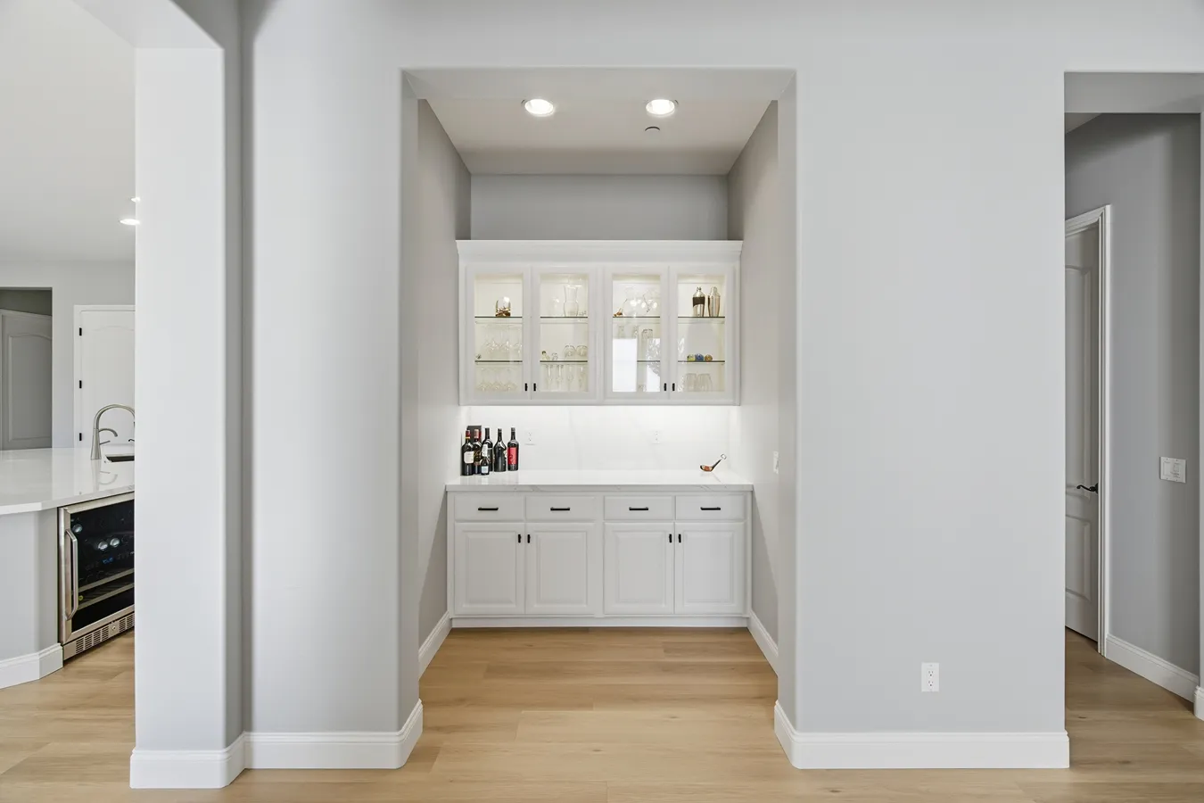
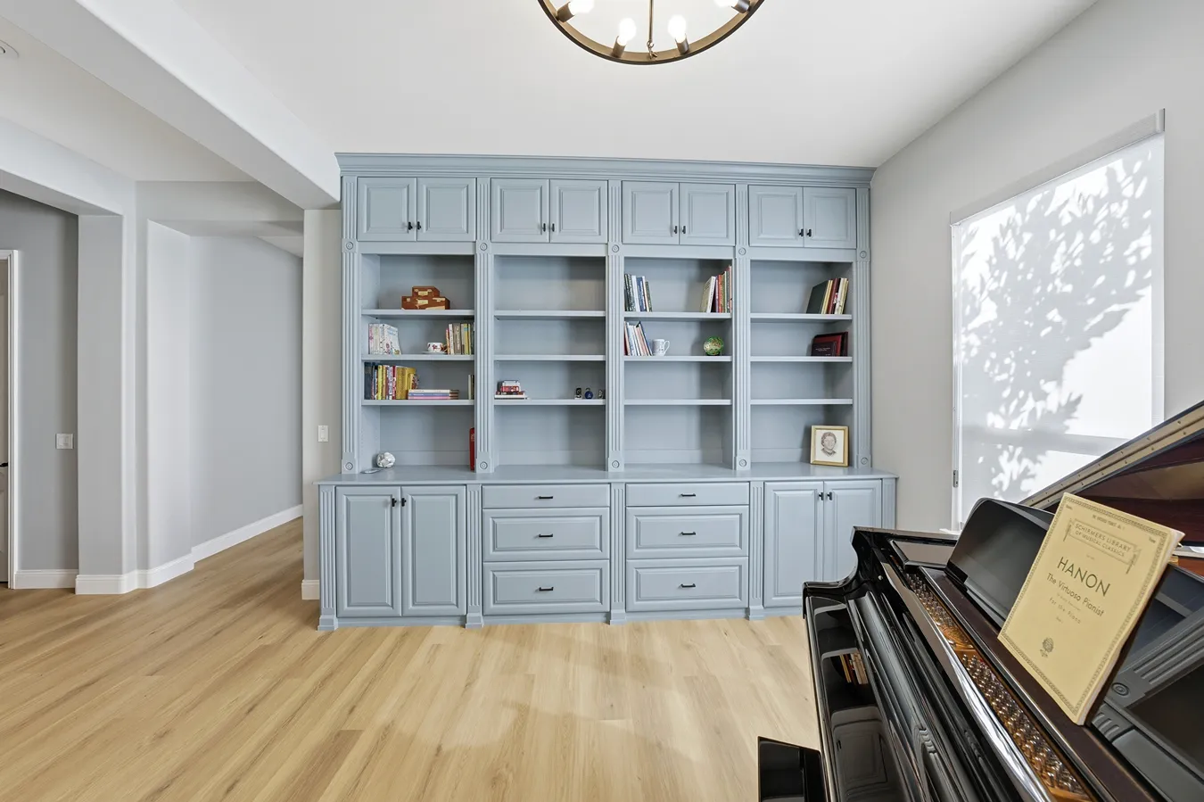
This whole home remodel in Nipomo creates a bright, welcoming interior centered around an open floor plan, clean modern finishes, and comfortable everyday living. Warm wood flooring runs throughout the main living spaces, visually connecting the kitchen, dining area, family room, and adjacent sitting areas while adding softness to the light gray and white color palette. The kitchen serves as a natural centerpiece with crisp white cabinetry, expansive quartz countertops, a large multi-seat island, stainless steel appliances, contemporary pendant lighting, and a blue geometric backsplash that adds a pop of personality. Custom built-in cabinetry throughout the home provides both storage and architectural interest, including the refined entertainment center and dedicated music room shelving. Large windows, recessed lighting, and wide interior openings allow natural light to move easily through the home, reinforcing the spacious feel of the open-concept remodel. The updated fireplace, streamlined fixtures, integrated storage, and cohesive finishes give this Nipomo whole home remodeling project a fresh, modern feel while maintaining a relaxed sense of warmth ideal for Central Coast living.
We use cookies and similar methods to recognize visitors and remember their preferences. We may also use them to measure ad campaign effectiveness, target ads, and analyze site traffic. For more information about how we use cookies and your data, please see our Privacy Policy.